Completed
Sociedad Latina
Location
Roxbury, MA
Square Footage
6,500 SF
Client
Sociedad Latina
Architect
Studio Luz Architects
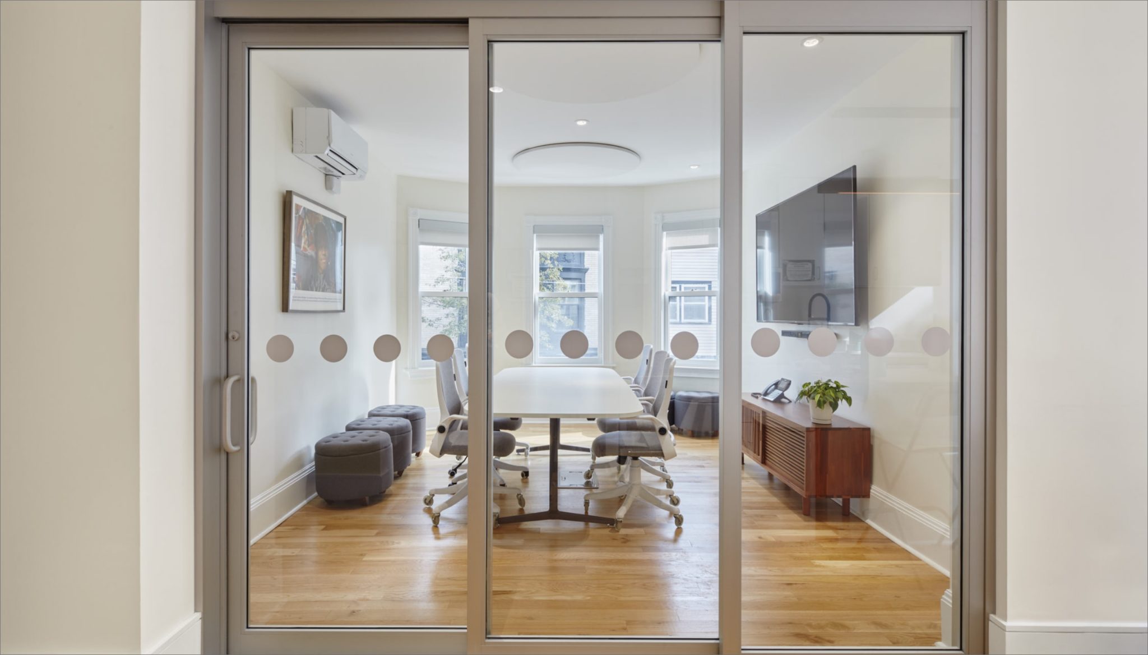
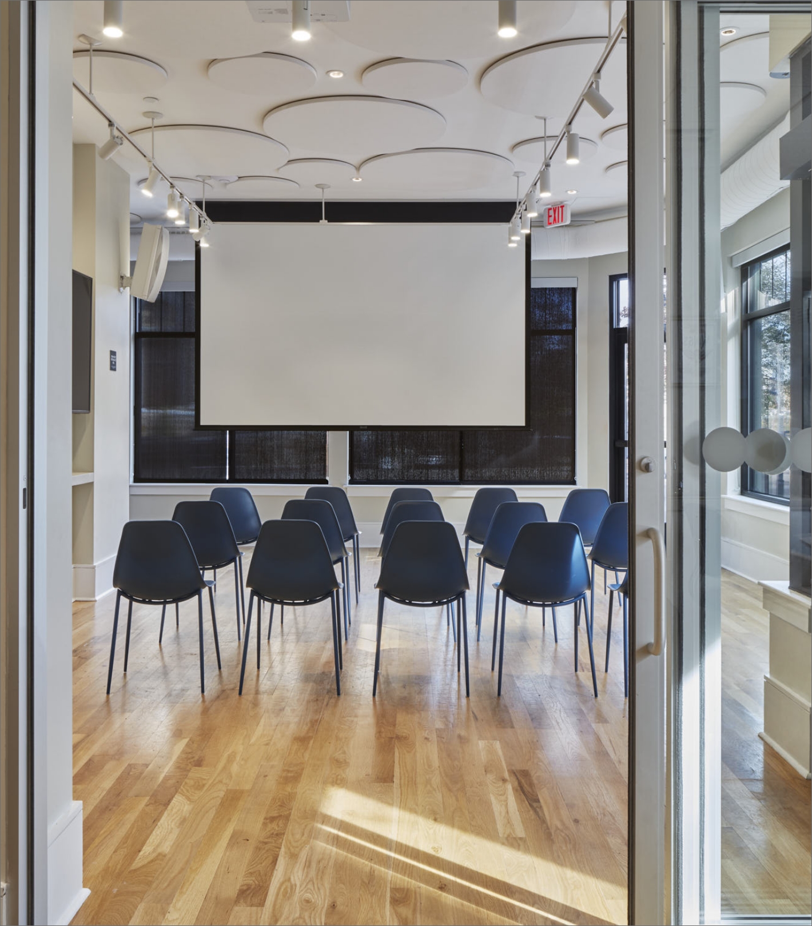
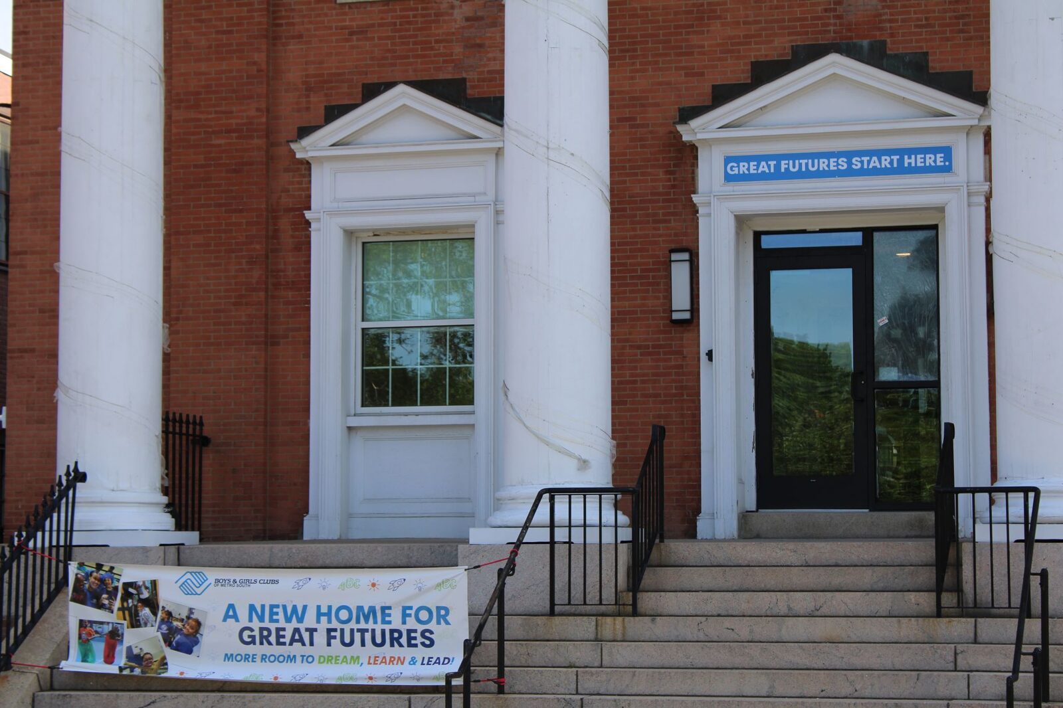
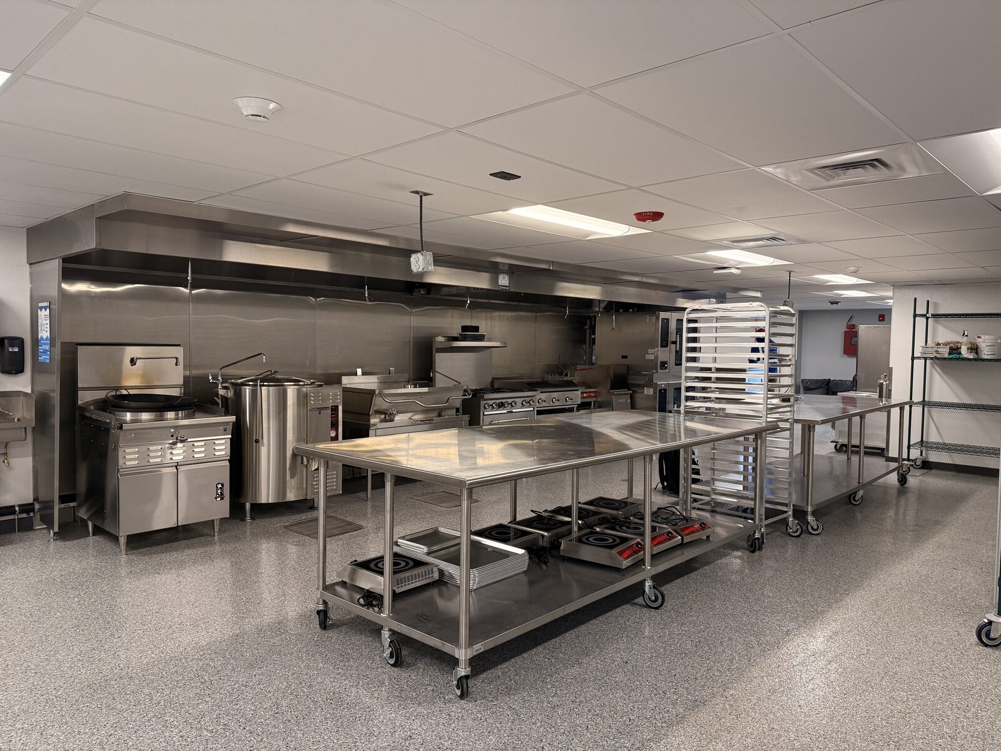
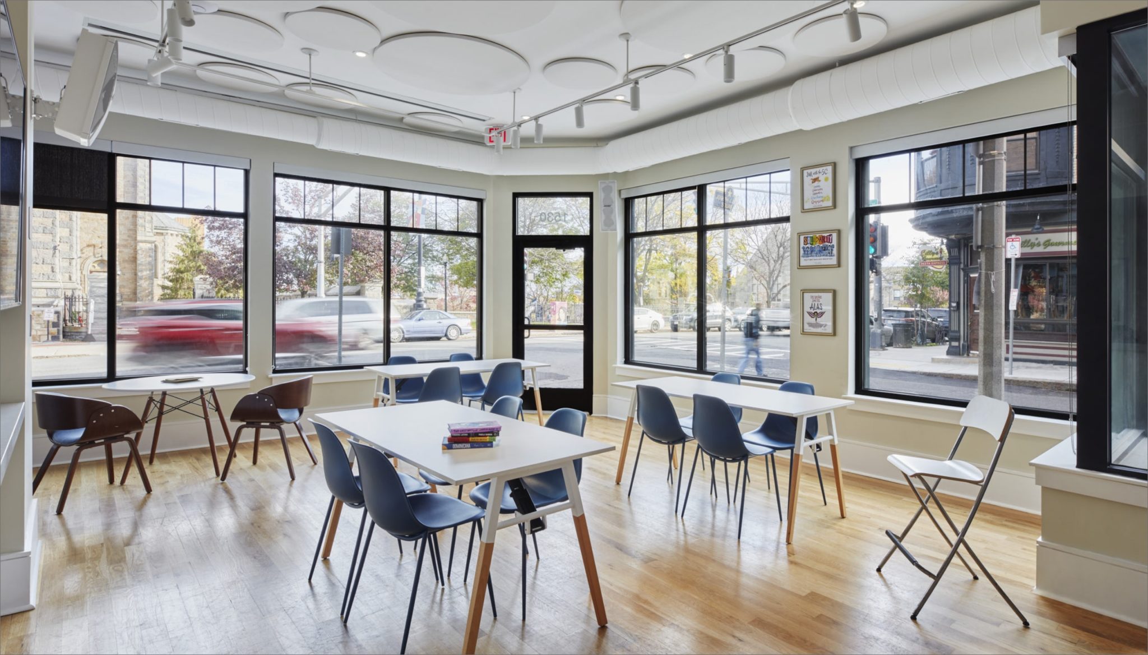
The comprehensive renovation included extensive demolition, concrete work for an elevator pit, and masonry repairs with reinforced CMU walls. Key updates featured the installation of metal handrails, millwork for offices and a music recording room, and a repaired roofing membrane. The project also introduced new storefront glazing, windows, and a 4-stop elevator, along with new HVAC units and electrical components. Interior enhancements comprised drywall, acoustical ceiling tiles, flooring, and fresh paint, complemented by specialized partitions and bathroom accessories.