Completed
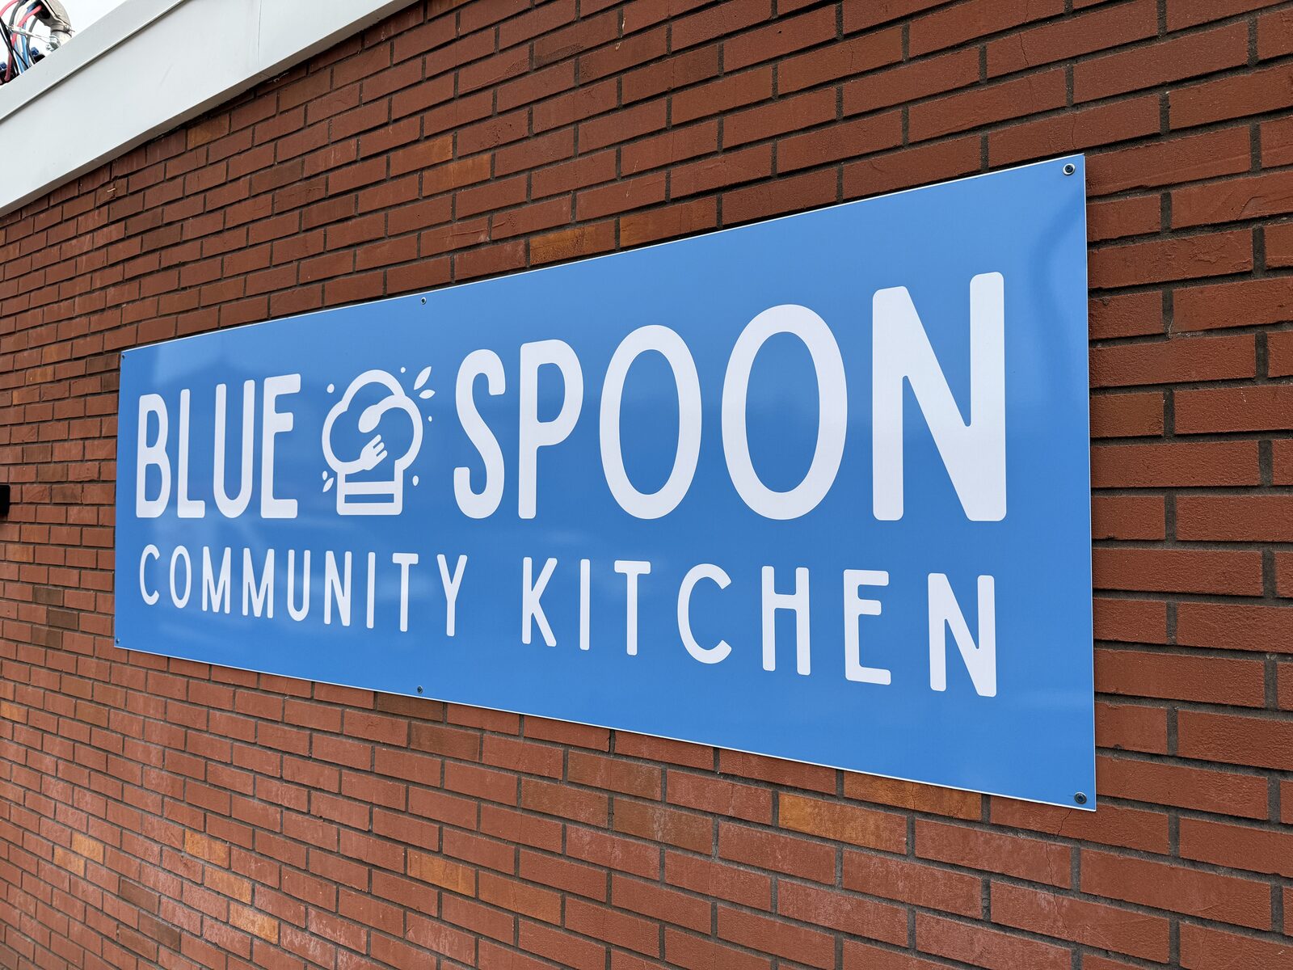
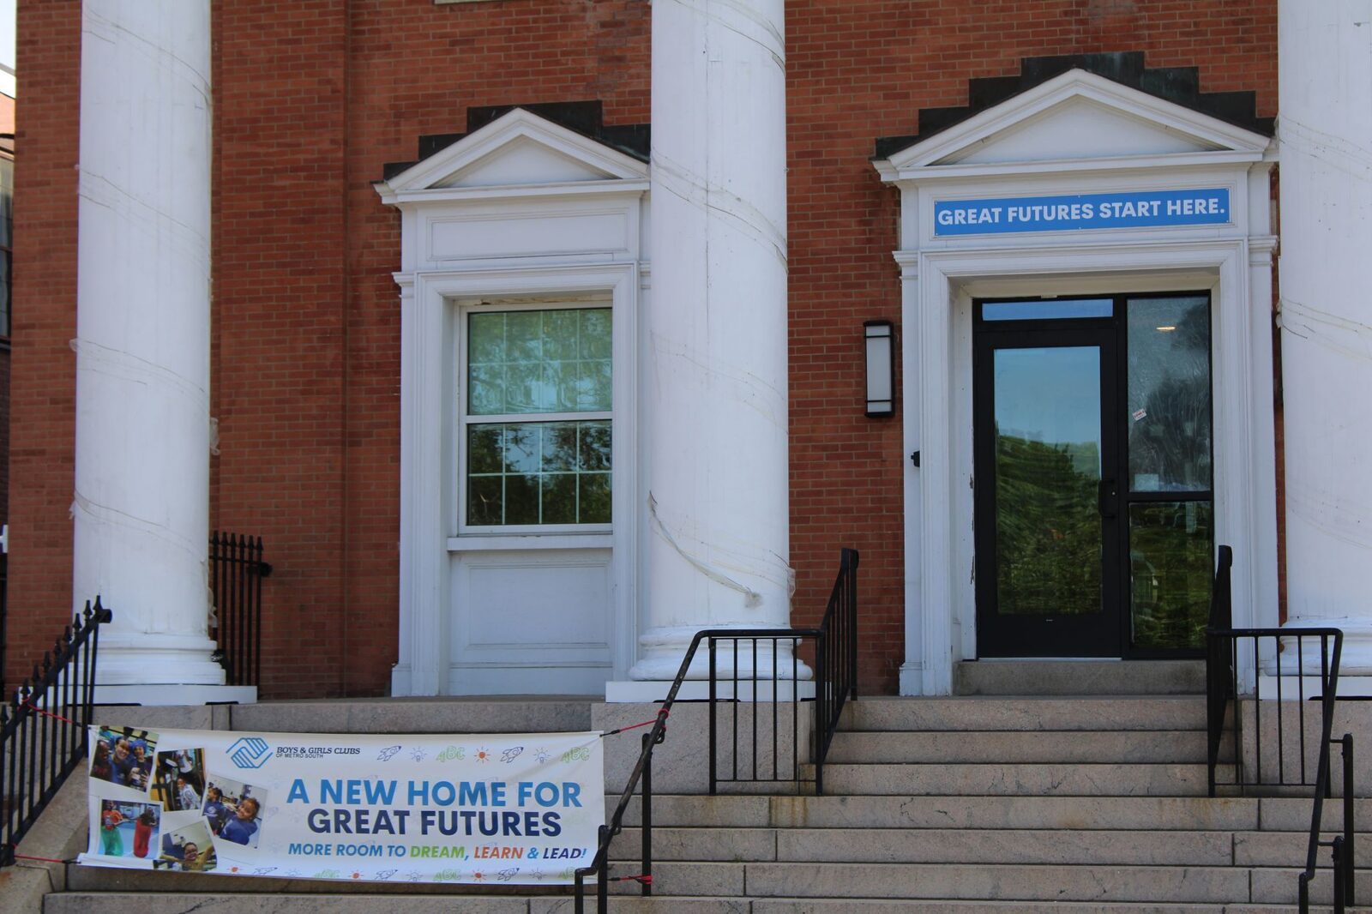
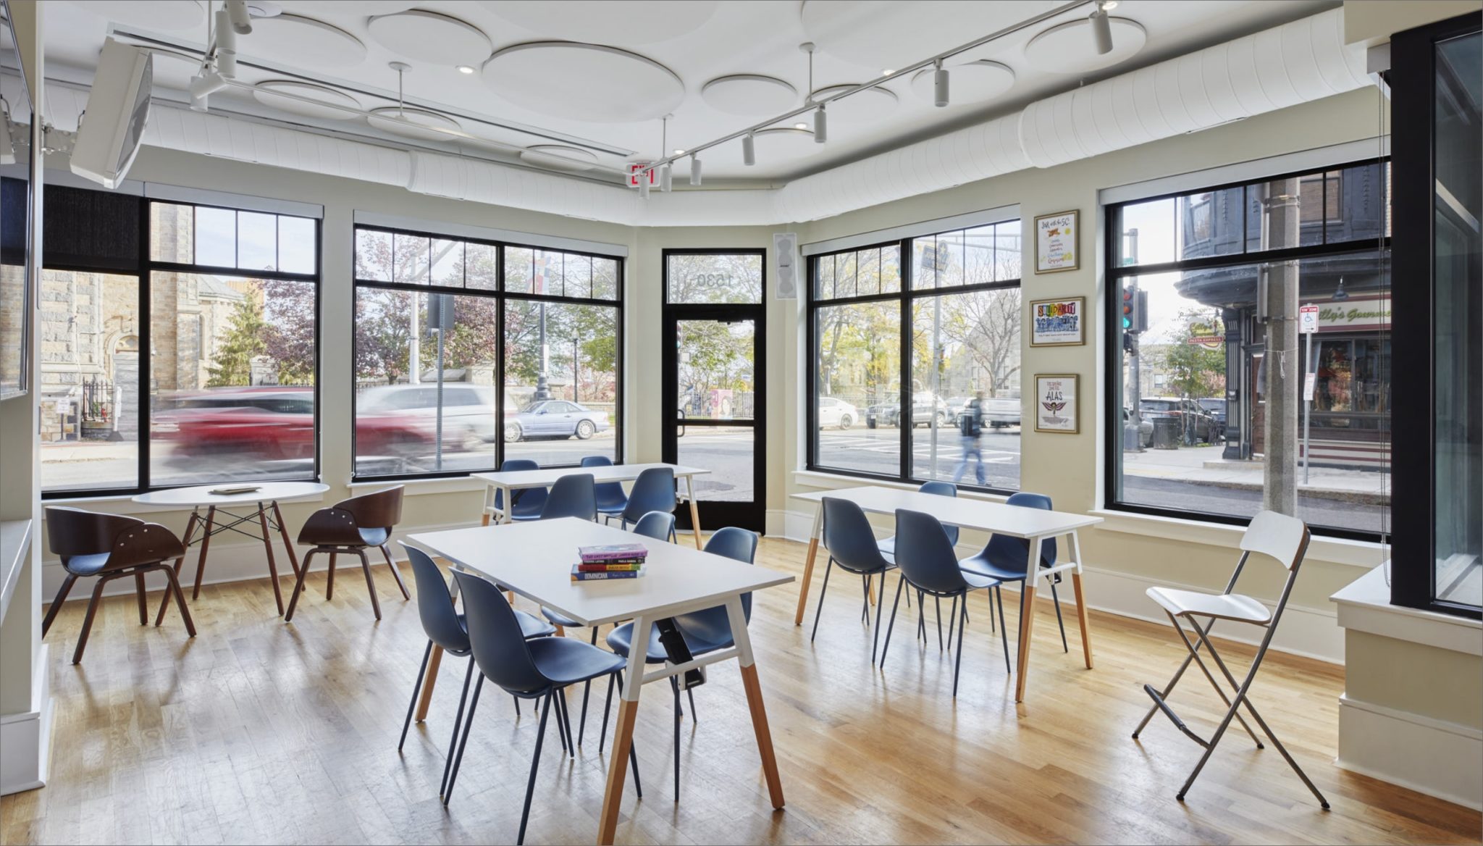
Boys & Girls Club Blue Spoon Community Kitchen
Location
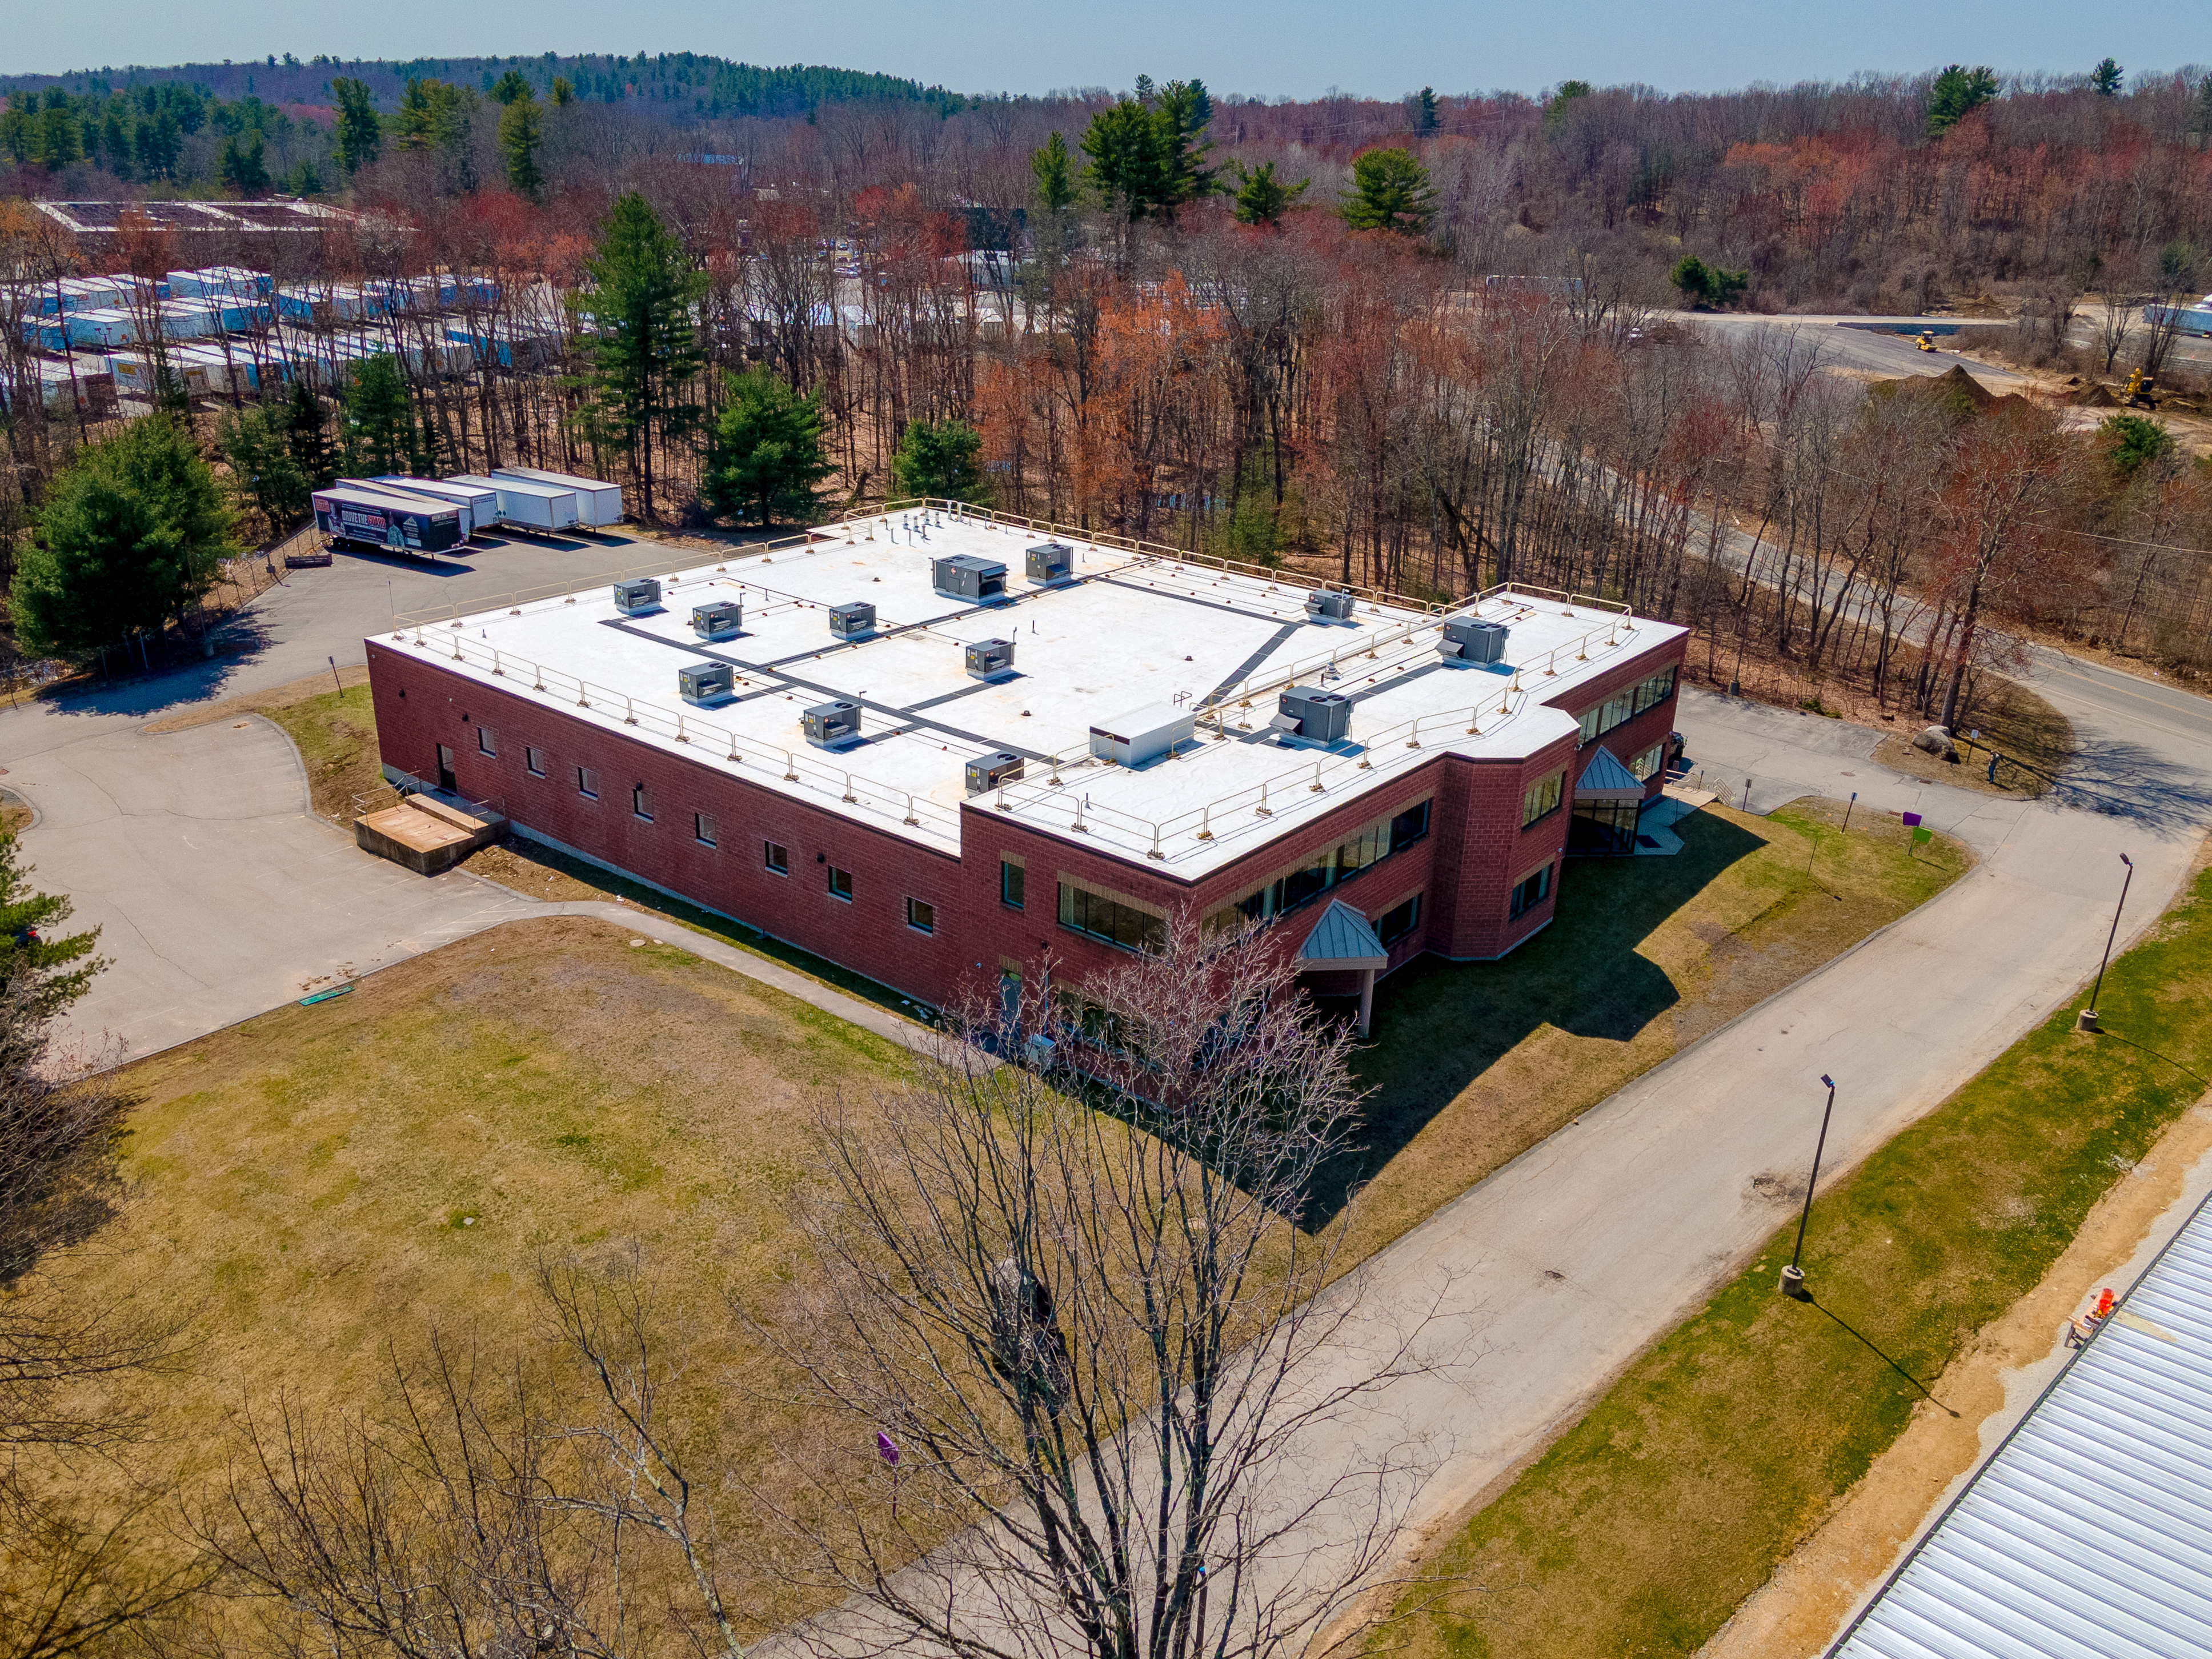
Taunton, MA
Square Footage
2,704 SF
Client
Boys & Girls Club Metro South
Architect
BKA Architects
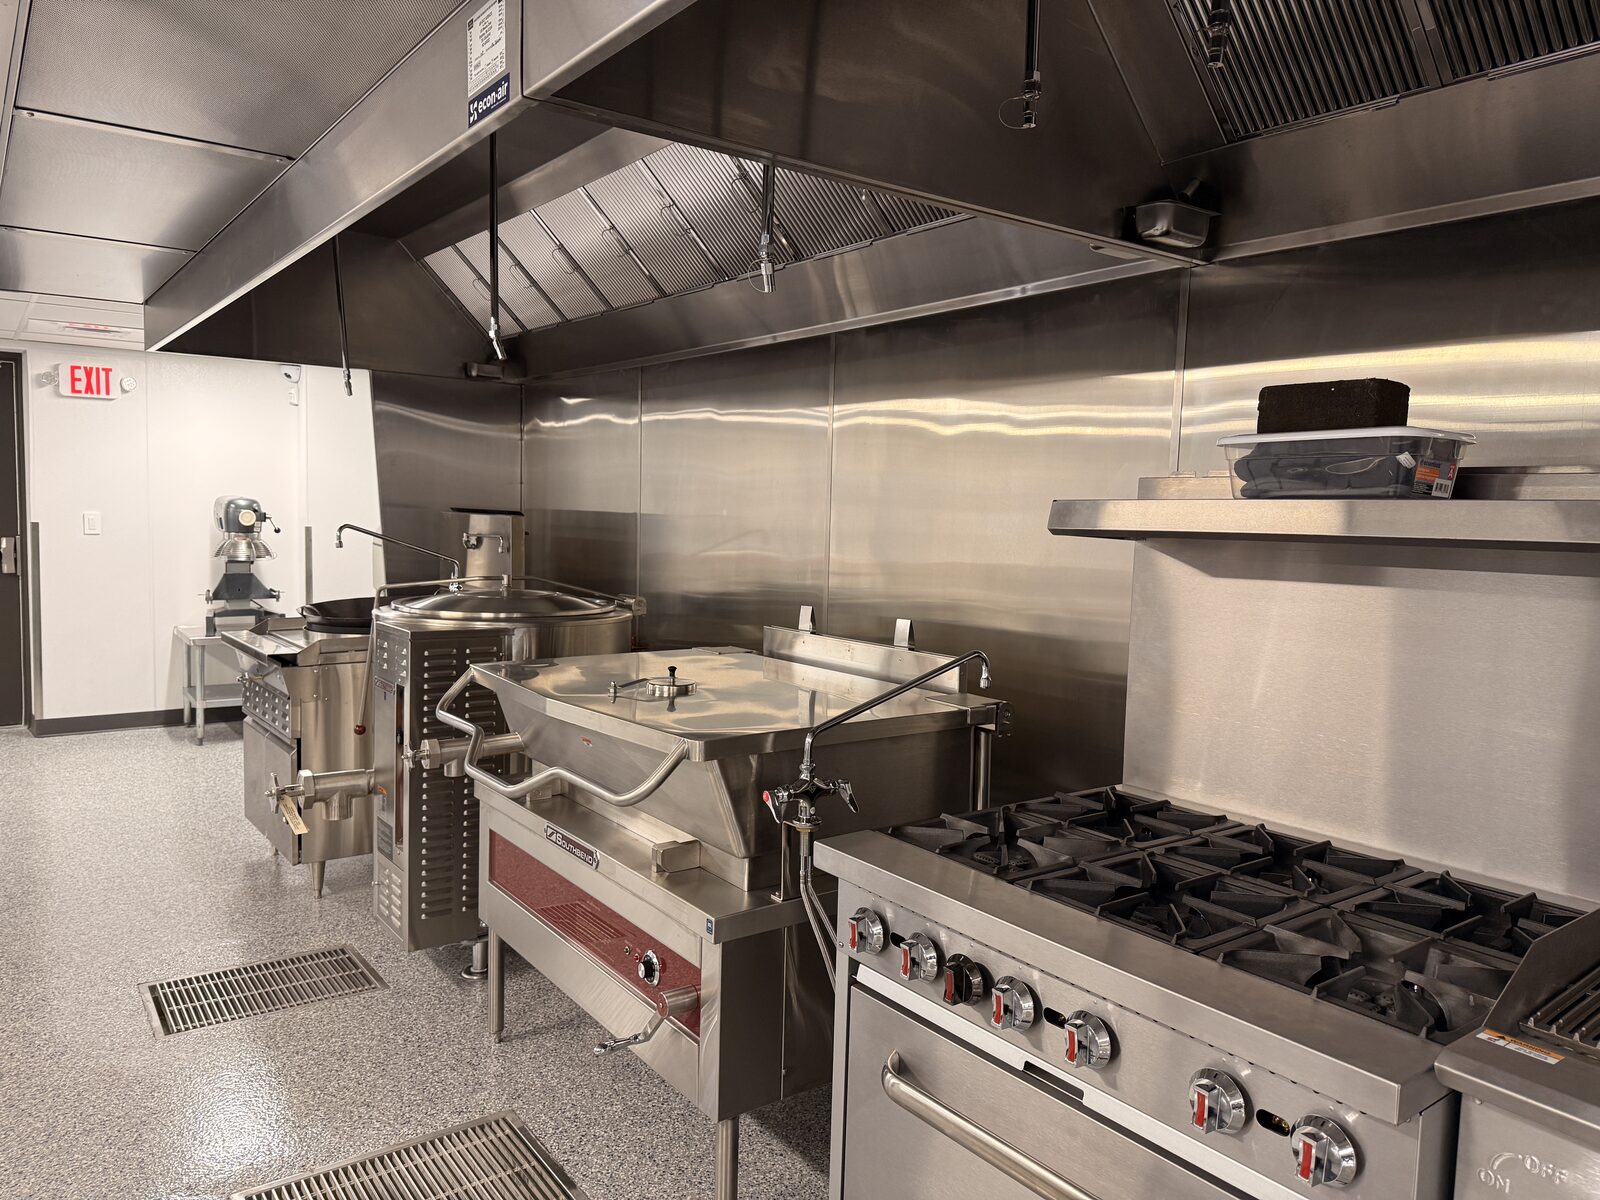
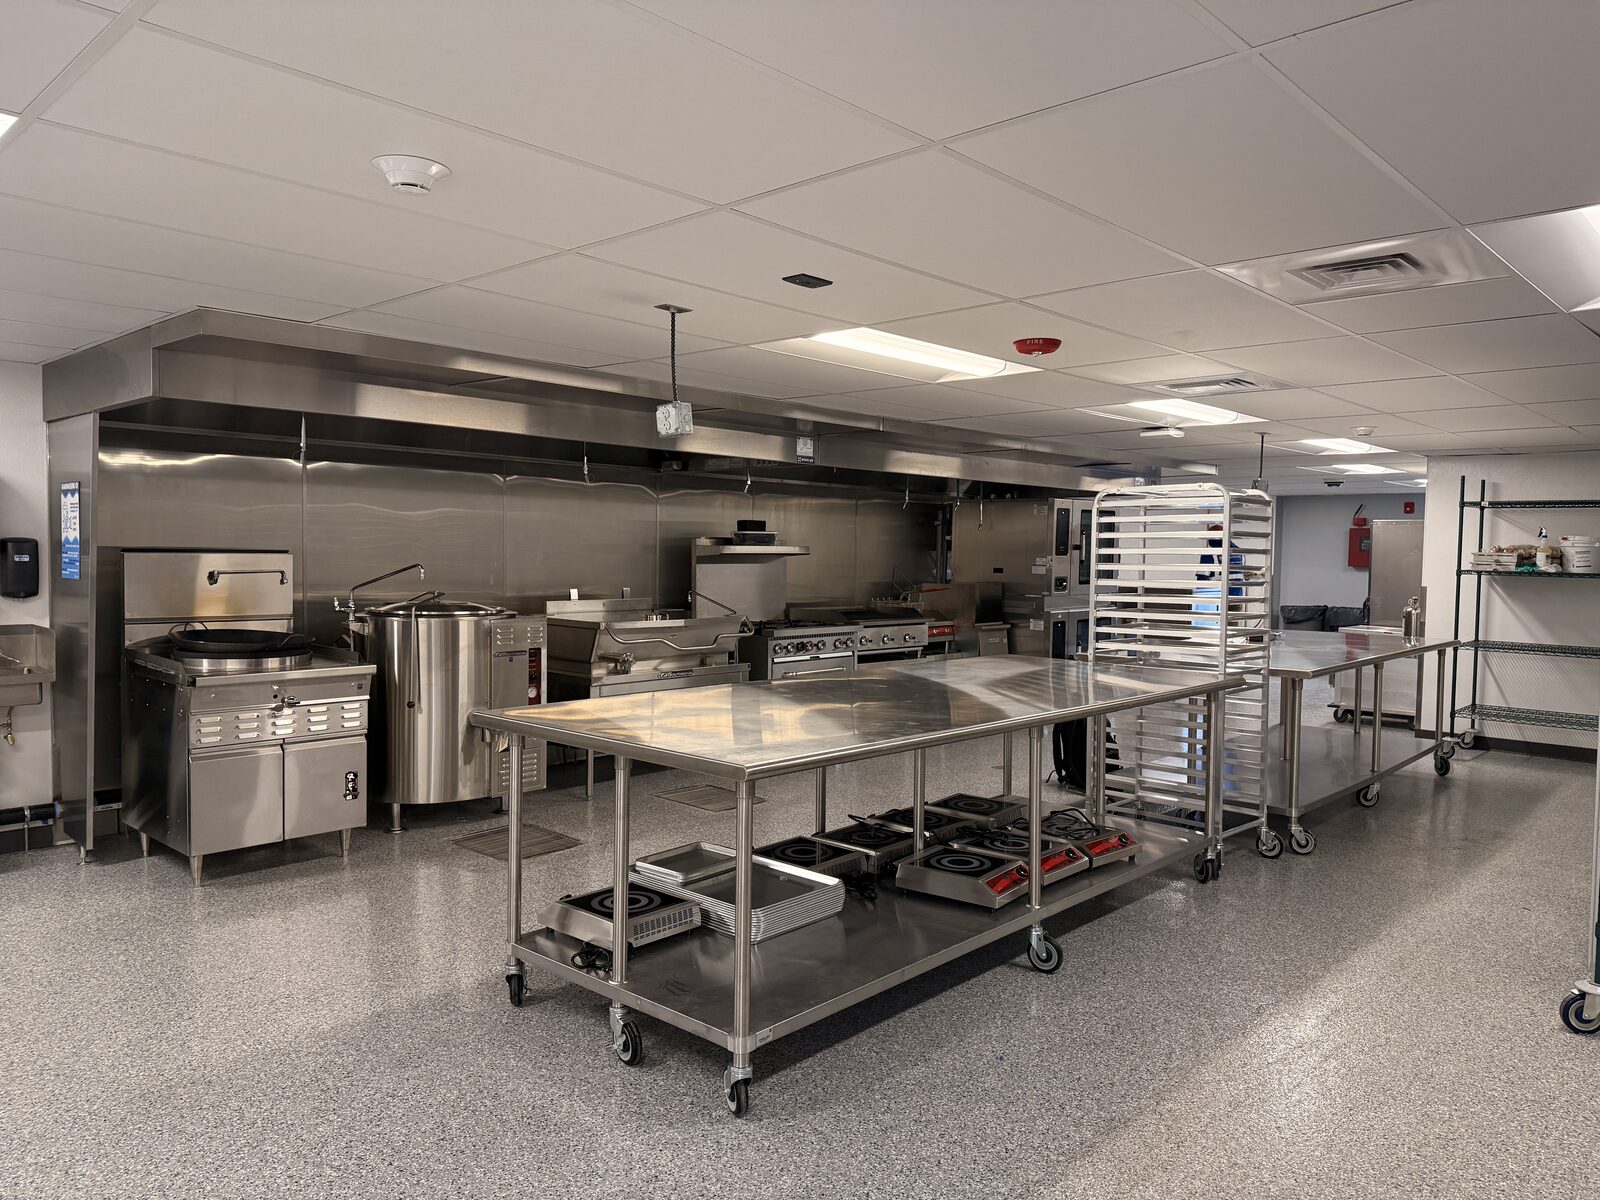
This project involved the complete build-out of a commercial kitchen, including design, permitting, construction, and installation of all necessary systems and equipment. Work included electrical, plumbing, HVAC, flooring, walls, ceilings, and finishes in compliance with health and safety regulations. The scope also included procurement and installation of commercial-grade appliances, ventilation systems, fire suppression, and food service fixtures to ensure full operational readiness upon completion.